Save
Ask
Tour
Hide
Share
$1,250,000
40 Days On Site

50 Carlisle Pines Drive
Carlisle, MA 01741

For Sale|Single Family Residence|Active
3
Beds
2
Total Baths
2
Full Baths
2,297
SqFt
$544
/SqFt
1973
Built
County:
Middlesex

Due to the health concerns created by Coronavirus we are offering personal 1-1 online video walkthough tours where possible.

50 Carlisle Pines Drive50 Carlisle Pines Drive50 Carlisle Pines Drive50 Carlisle Pines Drive
Save
Ask
Tour
Hide
Share

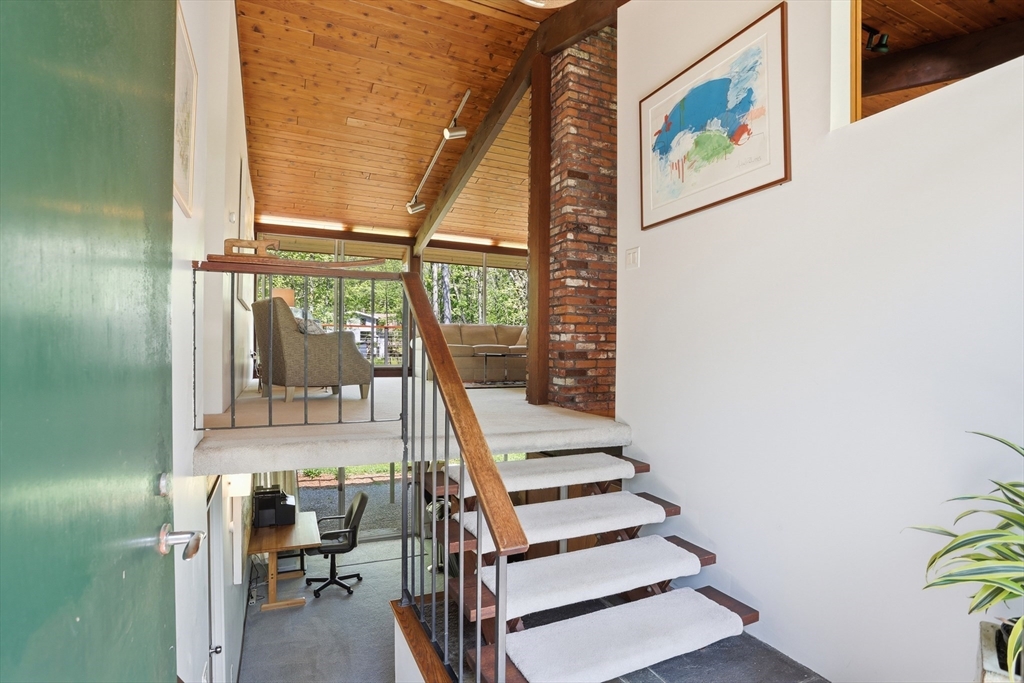
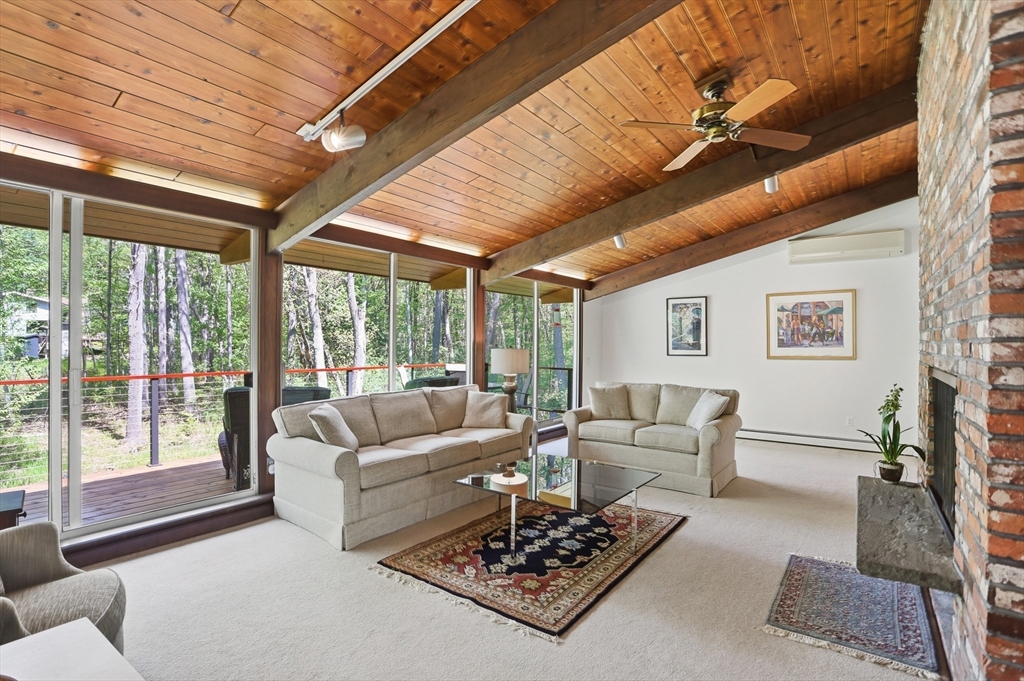
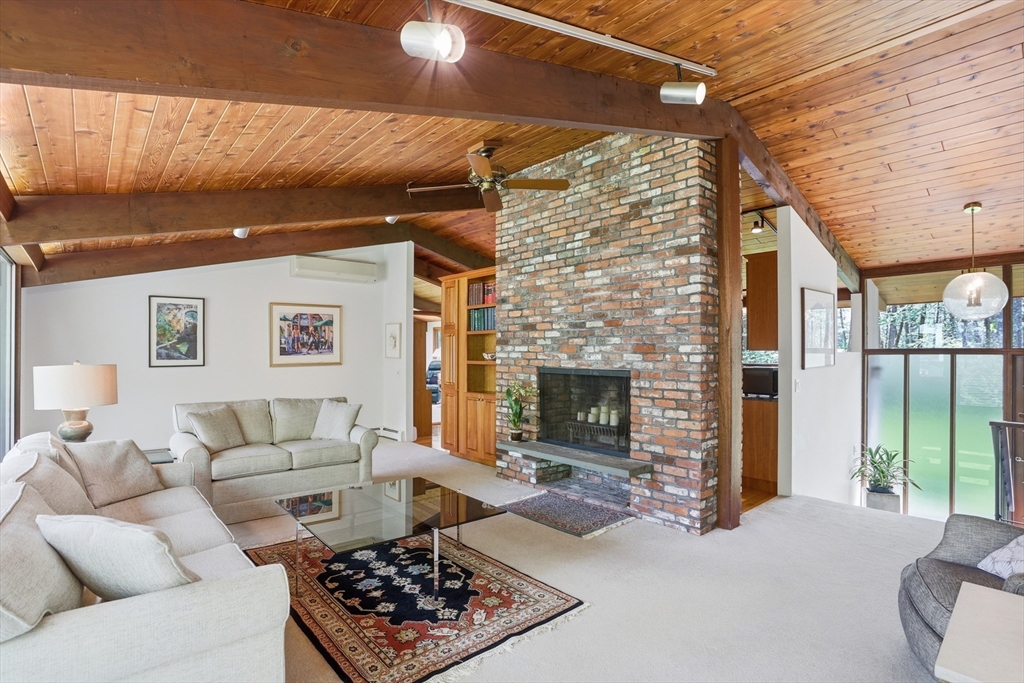
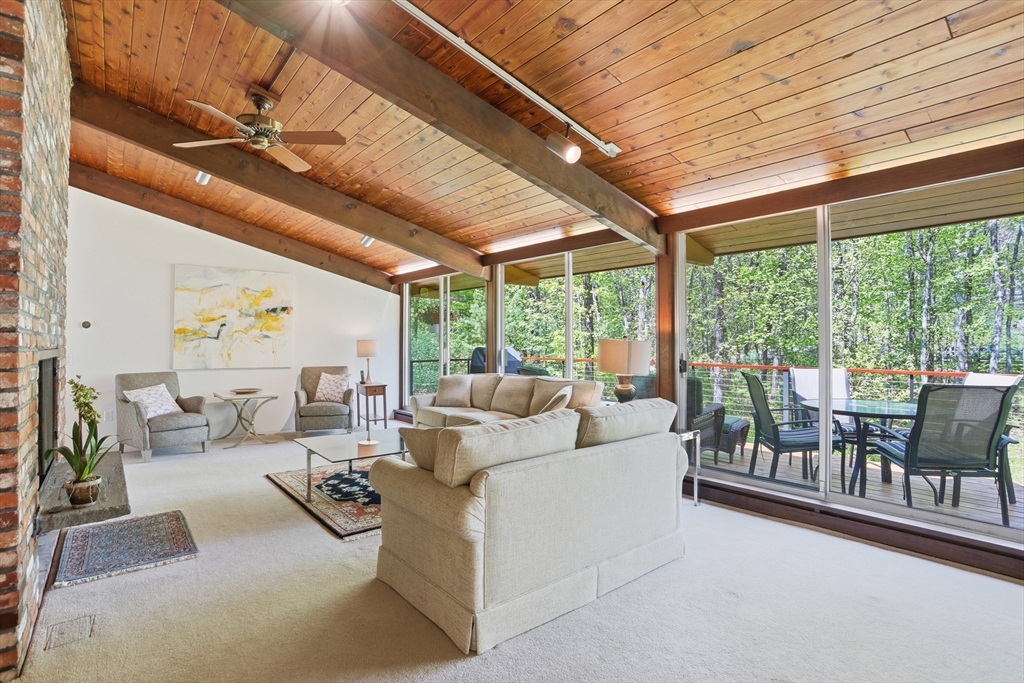
Steps to conservation land & sited on 2 acres in a highly desirable neighborhood, this architecturally distinctive Post & Beam Deck Home is a rare blend of modern design, warmth & connection to nature. Soaring ceilings, dramatic beams & walls of glass create an atmosphere filled w/natural light & timeless character. Living room is anchored by a floor-to-ceiling FP w/sliders to a spacious deck & seamlessly extends the living space outdoors for effortless entertaining & relaxation. An updated, sun-filled kitchen features SS appliances & granite counters. Dining area opens to a family room (addition) w/abundance of windows, offering tranquil views of the landscape. Main-level primary suite provides comfort & convenience. Walk-out LL includes a rec room w/FP & sliders to backyard—ideal for entertaining & storage room. 2-car garage, beautifully maintained grounds & evident pride in ownership make this is a truly special Carlisle retreat where architecture & nature exist in perfect harmony.

Save
Ask
Tour
Hide
Share
Listing Snapshot
Price 
$1,250,000
Days On Site 
40 Days
Bedrooms 
3
Inside Area (SqFt) 
2,297 sqft
Total Baths 
2
Full Baths 
2
Partial Baths 
N/A
Lot Size 
2 Acres
Year Built 
1973
MLS® Number 
73524788
Status 
Active
Property Tax 
$15,197
HOA/Condo/Coop Fees 
N/A
Sq Ft Source 
Public Records
Friends & Family
Recent Activity
a month agoListing updated with changes from the MLS®
a month agoListing first seen on site
General Features
Acres 
2
Attached Garage 
Yes
Disclosures 
Freezer Stays - HW Floor under wall-to-wall carpeting in LR. Seller prefers end of August closing date.
Foundation 
Concrete PerimeterSlab
Garage 
Yes
Garage Spaces 
2
Parking 
PavedOff StreetAttachedGarage
Parking Spaces 
6
Property Sub Type 
Single Family Residence
Sewer 
Private Sewer
SqFt Above 
2297
SqFt Total 
2297
Water Source 
Private
Zoning 
B
Interior Features
Appliances 
Water HeaterRangeDishwasherRefrigeratorFreezerWasherDryer
Cooling 
DuctlessZoned
Electric 
Circuit Breakers
Fireplace 
Yes
Fireplace Features 
Living Room
Fireplaces 
2
Flooring 
TileCarpetHardwood
Heating 
BaseboardOilFireplace(s)Zoned
Interior 
Beamed CeilingsMaster DownstairsCathedral Ceiling(s)Ceiling Fan(s)Vaulted Ceiling(s)Open Floorplan
Laundry Features 
In BasementElectric Dryer HookupWasher Hookup
Main Level Bedrooms 
1
Bathroom 1 
Dimensions - 8x8Level - FirstArea - 64
Bathroom 2 
Dimensions - 8x5Level - FirstArea - 40
Bedroom 2 
Dimensions - 10x14Level - FirstArea - 140
Bedroom 3 
Dimensions - 13x10Level - FirstArea - 130
Dining Room 
Dimensions - 8x14Level - FirstArea - 112
Family Room 
Dimensions - 16x15Level - MainArea - 240
Kitchen 
Dimensions - 11x14Level - FirstArea - 154
Living Room 
Dimensions - 26x14Level - FirstArea - 364
Master Bedroom 
Dimensions - 18x14Level - MainArea - 252
Save
Ask
Tour
Hide
Share
Exterior Features
Exterior 
Garden
Lot Features 
Cleared
Patio And Porch 
Deck
Roof 
Shingle
Schools
School District
Unknown
Elementary School
Carlsile School
Middle School
Carlsile School
High School
Cchs
Listing courtesy of The Laura Baliestiero Team of Coldwell Banker Realty - Concord


The property listing data and information, or the Images, set forth herein were provided to MLS Property Information Network, Inc. from third party sources, including sellers, lessors, landlords, and public records, and were compiled by MLS Property Information Network, Inc. The property listing data and information, and the Images, are for the personal, non-commercial use of consumers having a good faith interest in purchasing, leasing or renting listed properties of the type displayed to them and may not be used for any purpose other than to identify prospective properties which such consumers may have a good faith interest in purchasing, leasing or renting. MLS Property Information Network, Inc. and its subscribers disclaim any and all representations and warranties as to the accuracy of the property listing data and information, or as to the accuracy of any of the Images, set forth herein.

Last checked 2026-07-06 04:41 PM UTC

Neighborhood & Commute
Source: Walkscore
Save
Ask
Tour
Hide
Share